
Plans & calibration
Work from supported original PDFs, choose the included sheets and calibrate a whole-sheet measurement basis using a reliable known dimension.
Construction takeoff & estimate drafts
For general contractors reviewing a project and trade contractors pricing a package. The supported workflow is human-reviewed, with manual measurement and correction, rather than a promise of automatic completeness.
Work from supported original PDFs, choose the included sheets and calibrate a whole-sheet measurement basis using a reliable known dimension.
Trace room areas and lengths, manually place installed object counts, inspect their locations and correct the results with Undo/Redo.
Review each drawing-linked quantity, retain assumptions and show Included, Excluded/Conditional, Needs Review, Unknown and unmeasured scope.
Transfer reviewed quantities into editable cost rows. One physical quantity can supply separate material and labor costs without becoming duplicate installed work.
Enter and review your rates. Keep missing prices Unpriced, then check the draft in Excel, CSV, an annotated PDF or a portable backup.
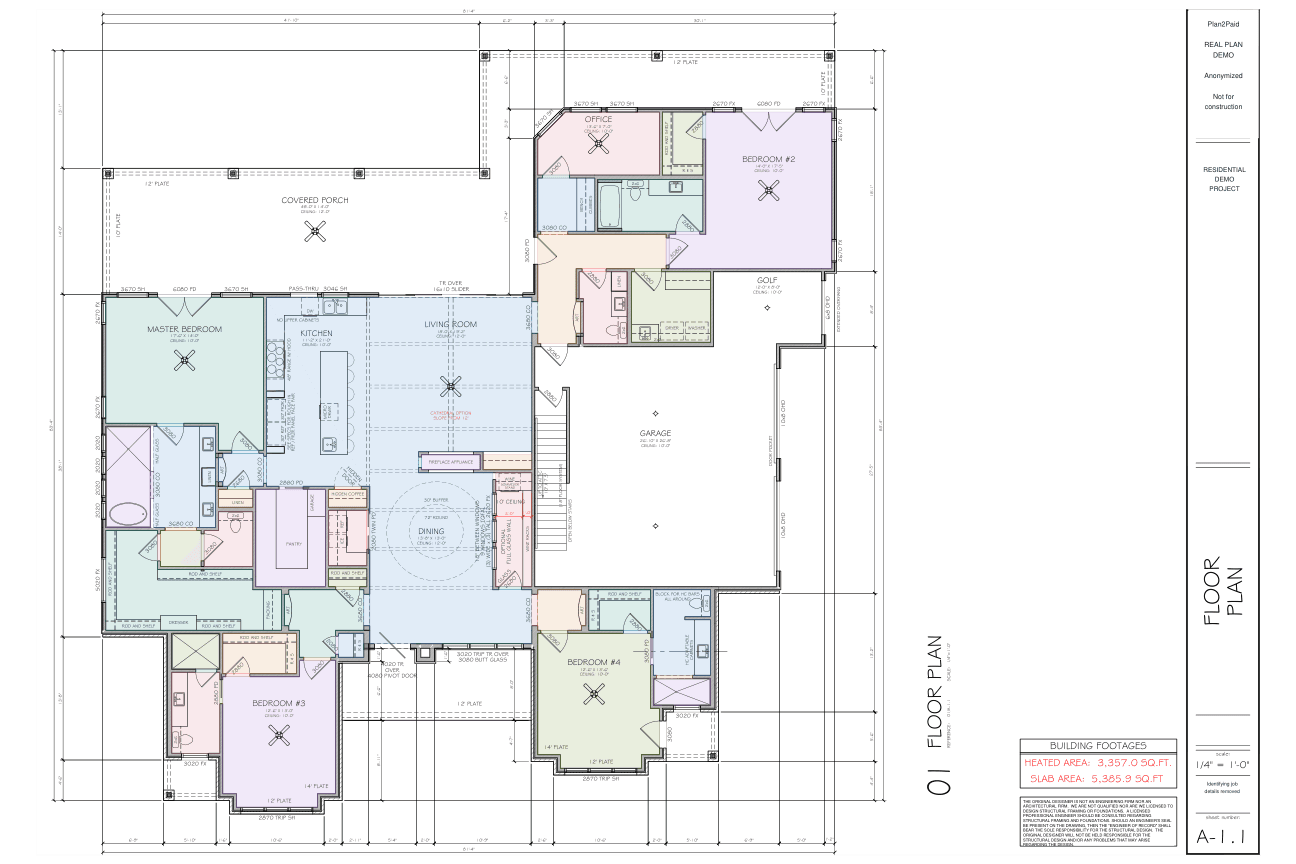
Actual interface views from the public assisted demonstration. They show a draft with review and pricing still unresolved.
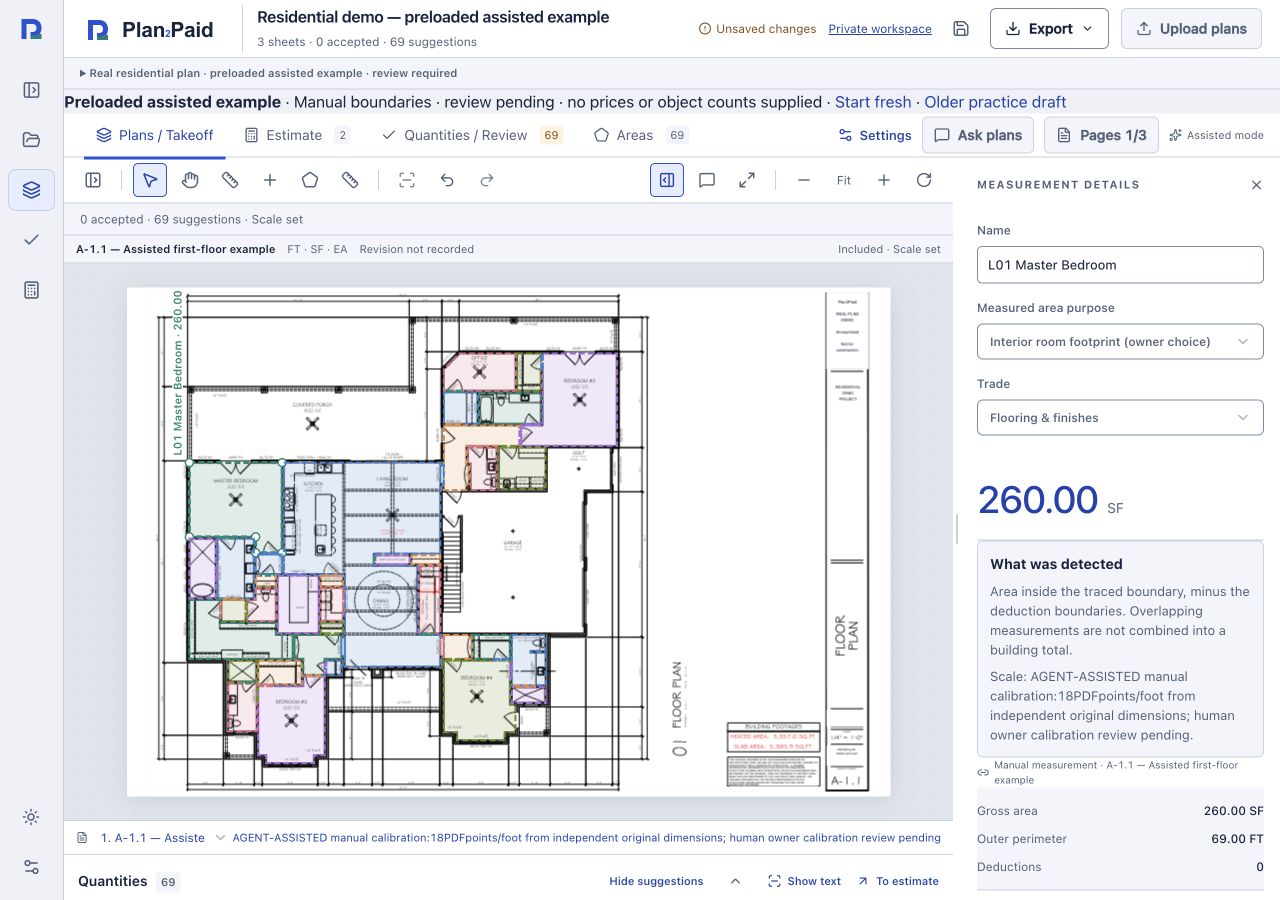
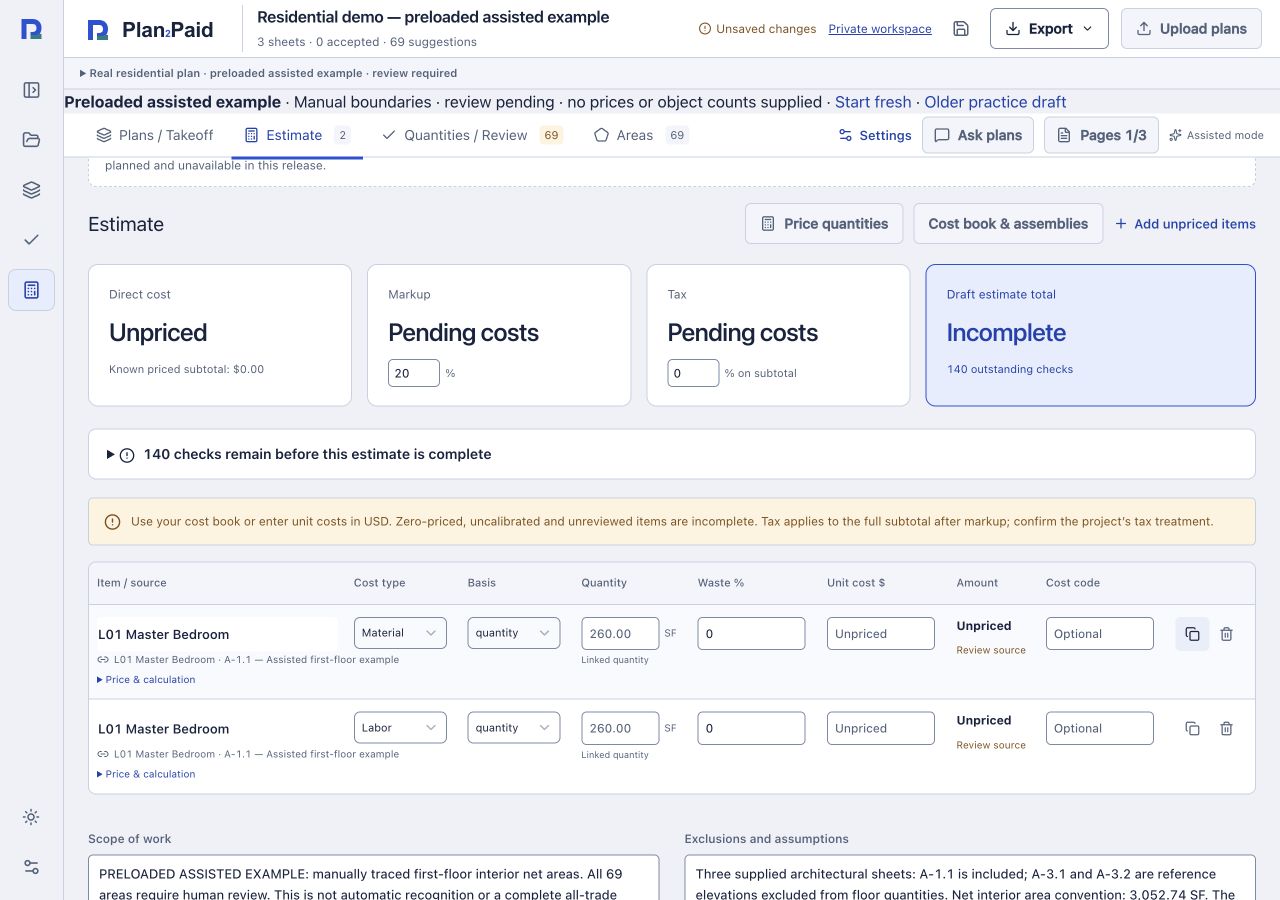
The public sample provides an editable assisted example and a fresh starting mode on the same approved drawing. It does not accept your own plans.
Existing approved Studio accounts can upload supported PDFs and save, reopen and export assisted drafts in the private workspace. Own-plan public trial enrollment is not enabled. Keep a portable backup and review the applicable data-handling arrangements before using confidential plans.
Unvalidated automation remains disabled so an unfinished feature cannot be mistaken for completed quantity coverage.
Automatic floor coverage, all-trade symbol recognition, OCR and handwriting/ICR are not ready for normal runs. The current workflow requires manual measurement and human review.
Guided discovery without plans, AI-generated scope and inferred assemblies are planned, not a working action in this release.
No live supplier prices are supplied here. Use owner-entered rates or clearly identified allowances; missing prices stay unpriced.
As-builts and broader construction management are later phases. Payments, invoicing and BIM are not available capabilities.
Available assisted path: reviewed takeoff quantities feed an editable estimate draft with source-plan references and owner-entered rates.
Planned path: plain-language scope discovery without plans will label inferred quantities and allowances. Adding measured takeoff later must require a visible comparison and review, rather than silently overwriting accepted work.
Neither an export nor a preloaded example approves the measurements, scope or prices for a real bid.
Explore an anonymized residential plan with editable manual areas, or start fresh on the same drawing. Review the scope, build a draft and check the export. No own-plan trial or payment is enabled.